Mida el límite real, use cobertura útil y añada un margen justificado antes de redondear.
1. Dibuje las superficies
Divida un suelo irregular en rectángulos y anote huecos y umbrales. Para papel, sume las paredes cubiertas y la mayor altura de corte.
Reste un hueco solo si realmente reduce piezas o tiras completas.
2. Use cobertura efectiva
Confirme la cobertura útil del paquete y calcule aparte base, rodapié y perfiles.
El área bruta del rollo puede exagerar la cobertura; considere recorte, tiras enteras y repetición del dibujo.
3. Adapte el margen al diseño
Diagonal, espiga, rincones y dibujos grandes consumen más que un rectángulo sencillo.
Mantenga el margen separado y redondee solo al final.
4. Compruebe lote y soporte
Confirme código, tono, lote, devolución y compatibilidad del soporte.
Guarde material etiquetado para futuras reparaciones.
Base y rodapiés: despieces separados
Compare las dos orientaciones de las tiras: igual superficie no implica igual número de rollos. Use el ancho útil sin la solapa auxiliar. El modelo corta tiras enteras sin juntas de extremo ni capas superpuestas. Confirme la compatibilidad: un suelo con base integrada puede prohibir otra capa. Para rodapiés anote cada tramo, ingletes, corte de sierra y juntas permitidas; los metros totales no garantizan cada pieza larga.
Quick-Step: underlay installation ↗Cuenta el corte de piezas repetidas
El largo útil debe contener cada pieza y su corte, no solo la suma de metros. Se reserva un corte completo por pieza: modelo conservador, no optimizador de largos mixtos. No sumes sobrantes de varios stocks como una sola pieza.
Comprobar una esquina con lados y diagonal
Compare la diagonal medida con una esquina recta y estime el ángulo de un triángulo.
Un triángulo plano con distancias rectas. Diferencia positiva: ángulo obtuso; negativa: agudo. Sin incertidumbre de medición ni tolerancia de aceptación. Coincidir no demuestra que toda la habitación sea rectangular, paredes paralelas, suelo nivelado ni estructura segura. Verifique otras esquinas y ambas diagonales por separado.
Lados de 3 y 4 m con diagonal de 5 m: objetivo 5,000 m, diferencia 0 mm, ángulo 90°. Ejemplo geométrico, no criterio de aceptación.
Registro de acabados
| Etapa | Base | Comprobar |
|---|---|---|
| Medir | Límite acabado | Croquis |
| Cobertura | Útil por paquete o rollo | Repetición incluida |
| Margen | Según diseño | Motivo anotado |
| Pedido | Unidades completas | Mismo lote |
Ejemplo resuelto
Suelo de 6 × 4 m
24 m², margen 10% y 2,2 m² por paquete.
Pedido = 24 × 1,10 = 26,4 m²
Paquetes = redondear arriba(26,4 / 2,2) = 12
Calcule aparte base, rodapiés y umbrales.
que tener listo
- Croquis acotado
- Cobertura útil
- Dirección y dibujo
- Lote y devolución
- Reserva para reparación
Errores comunes
- Usar área nominal del rollo.
- Restar cada hueco pequeño.
- Ocultar el margen.
- Mezclar lotes.
Instrumentos para estas mediciones
Prepare las mediciones con estas guías de instrumentos.
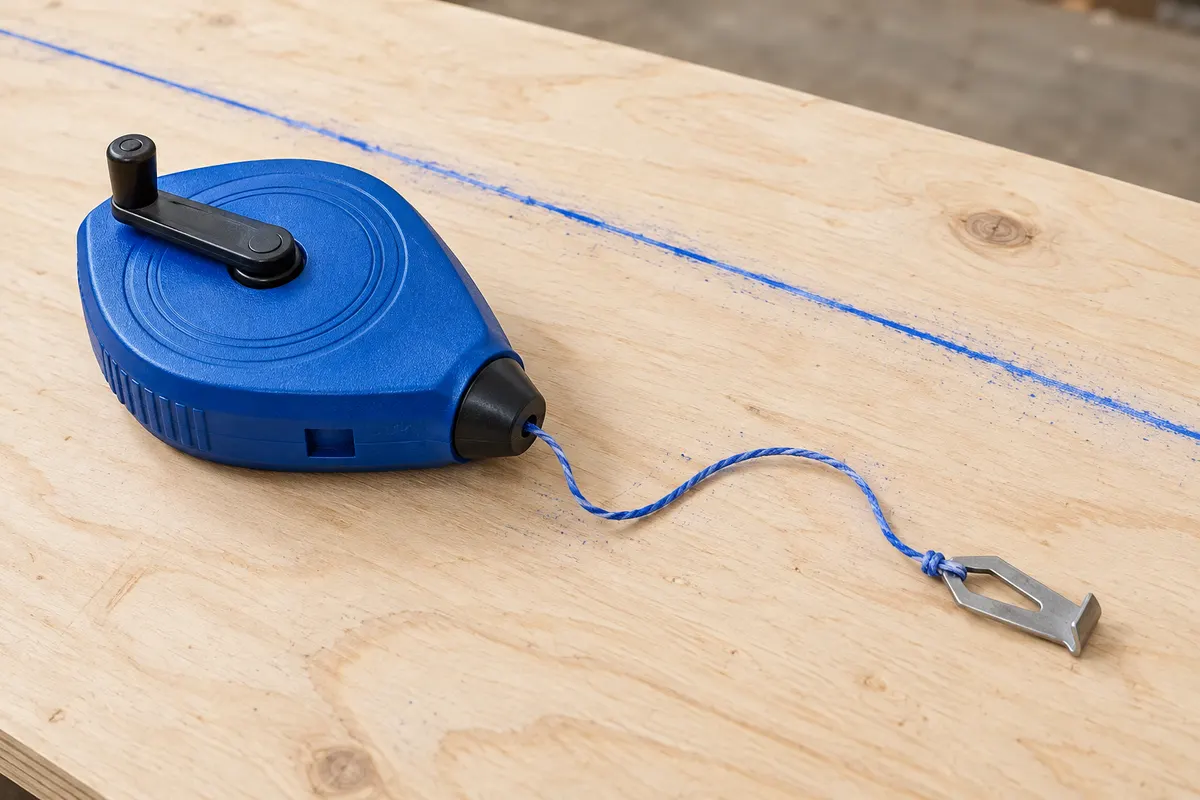
Transfer a straight reference between two checked points before laying tiles or marking boards.
Guía en inglés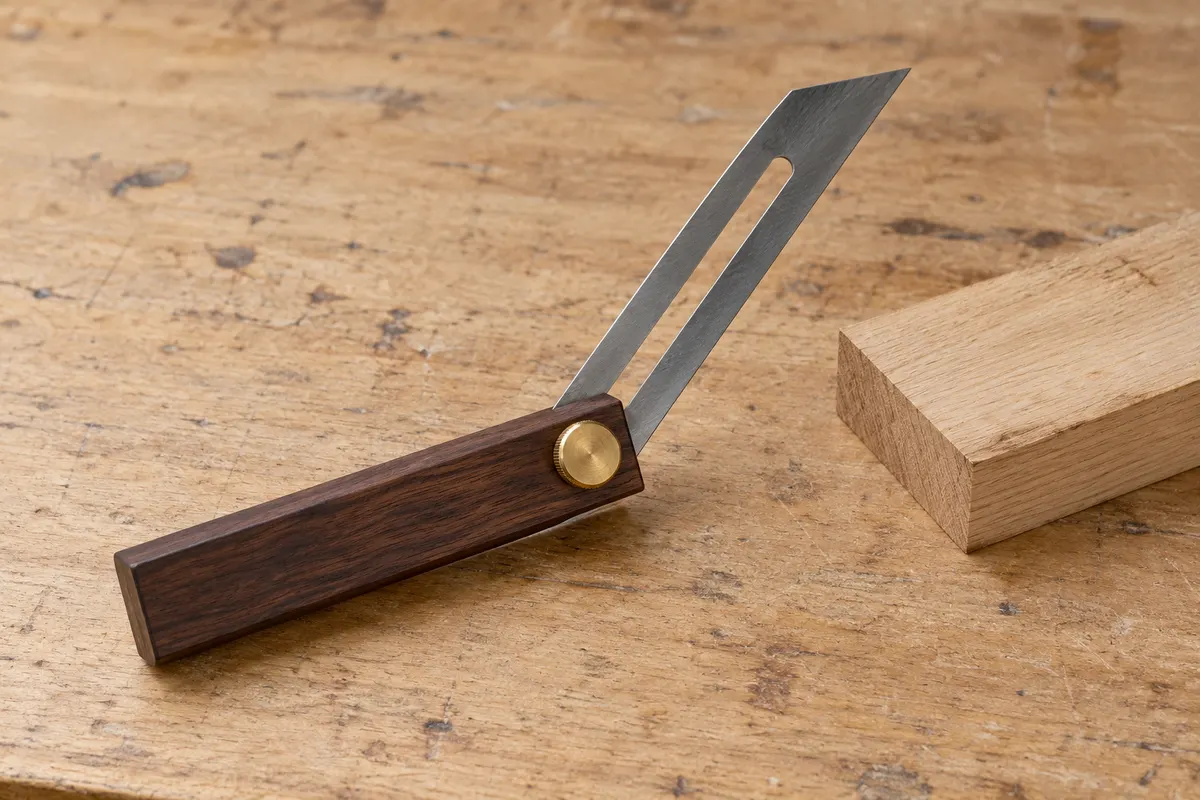
Copy an existing corner angle to a workpiece without pretending to measure its degrees.
Guía en inglés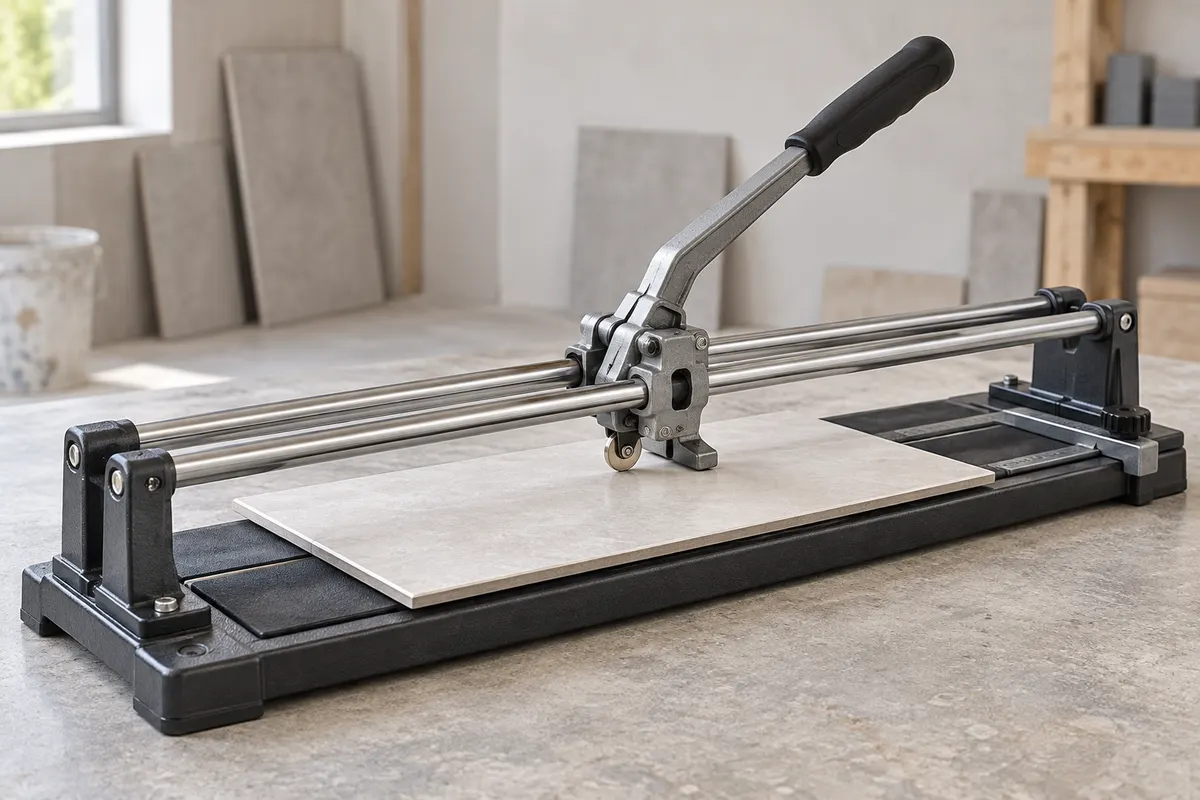
Test straight cuts in the intended tile batch before committing the visible edge pieces.
Guía en inglés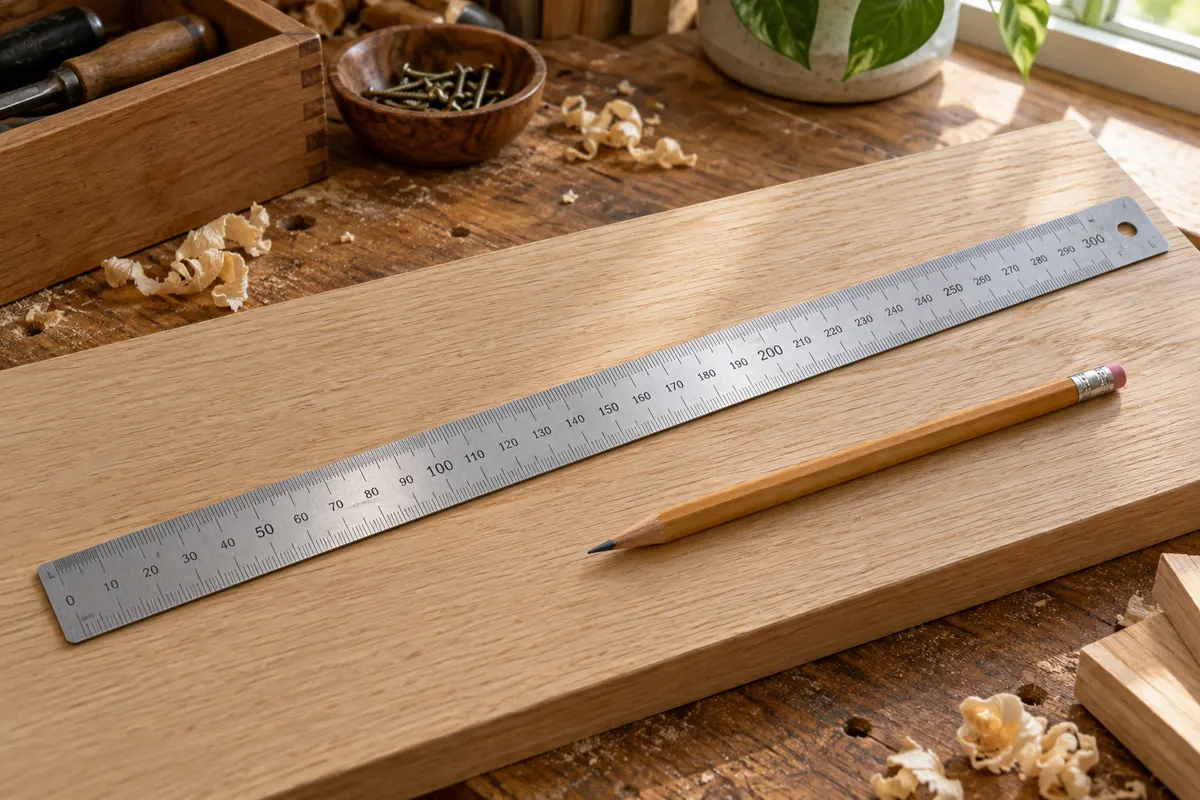
Measure short lengths and mark trim from a clear reference without confusing scale divisions with guaranteed accuracy.
Guía en inglés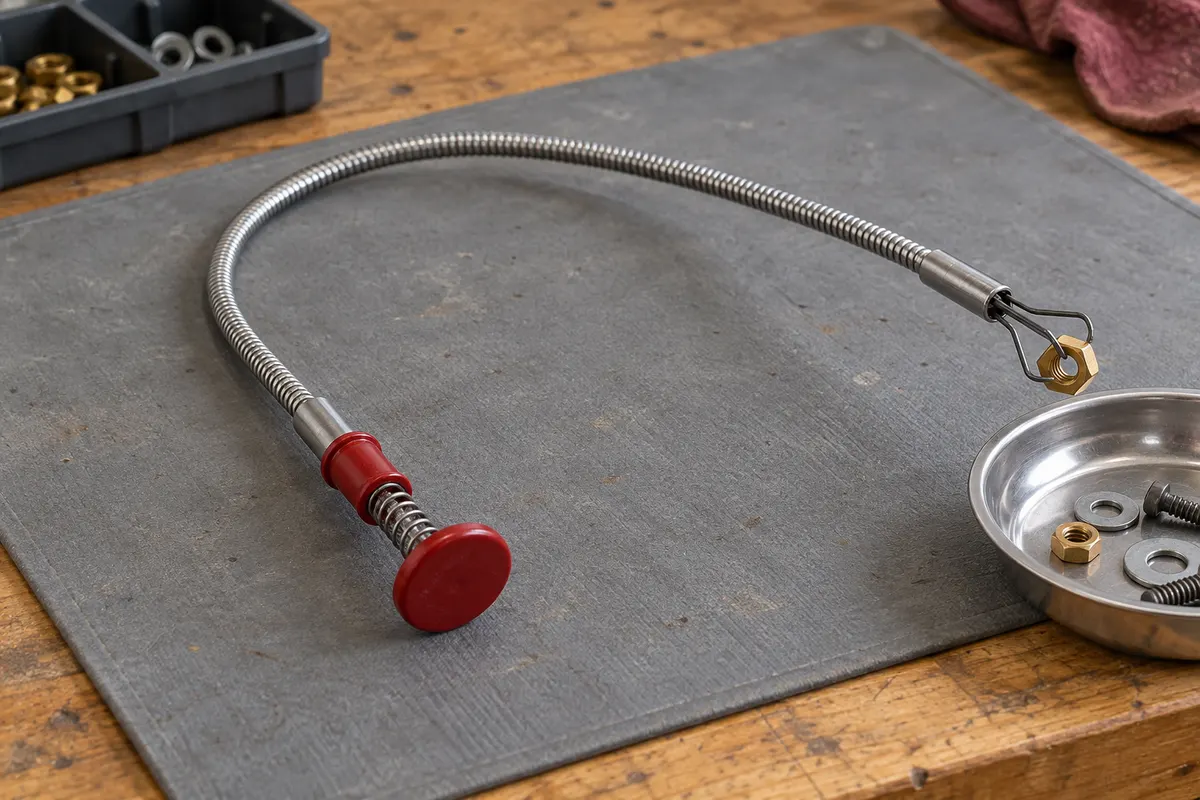
Retrieve a small nonmagnetic nut or plastic part from a visible accessible gap with a controlled mechanical grip.
Guía en inglés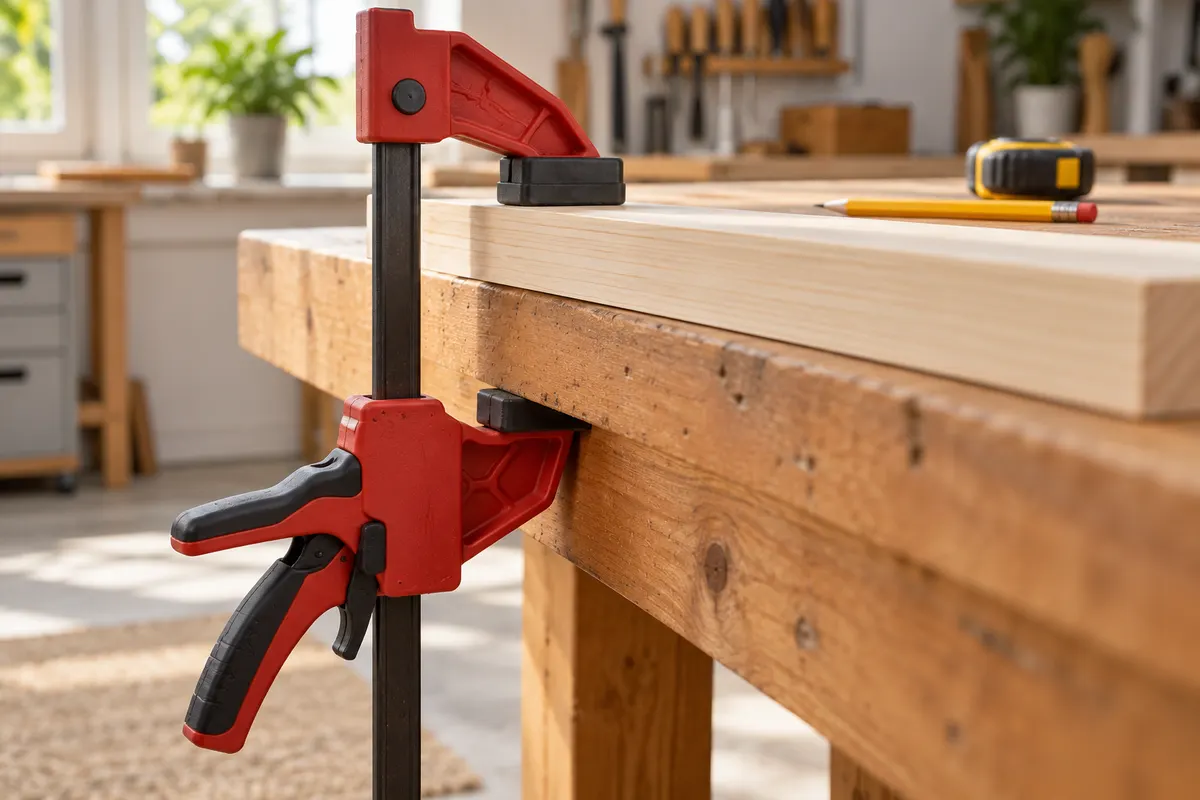
Hold a trim piece or small board during marking and assembly without crushing its surface.
Guía en inglés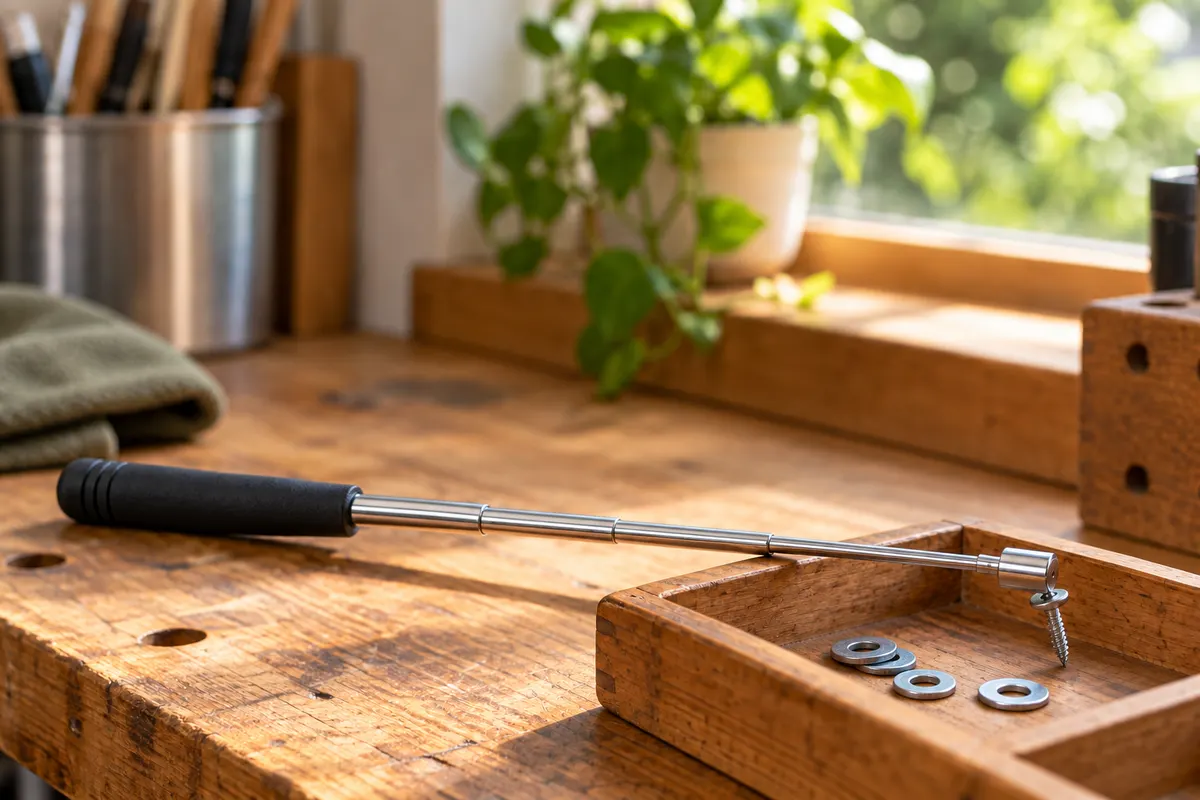
Retrieve small steel screws and washers from accessible gaps without pushing them farther in.
Guía en inglés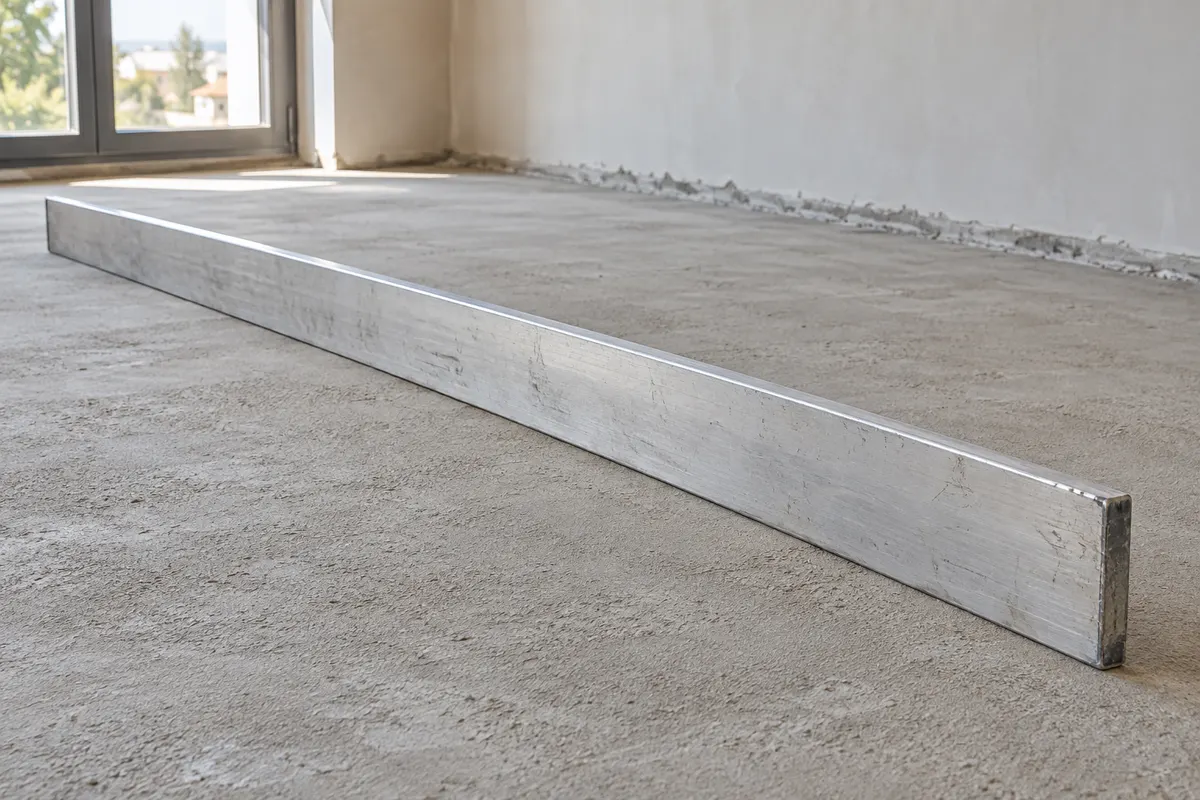
Find local hollows and high spots before finishing, without confusing surface flatness with level.
Guía en inglés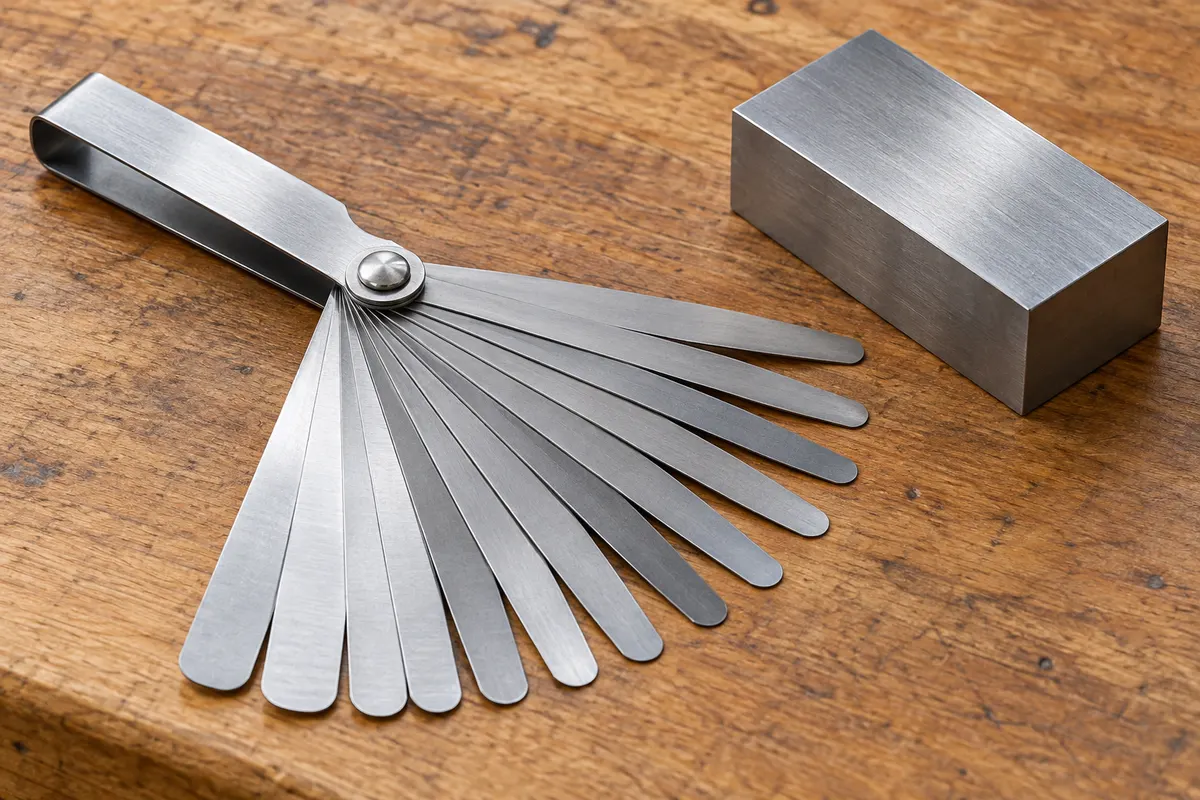
Use marked steel leaves to bracket an accessible gap, rather than guessing from a shadow or forcing a blade through.
Guía en inglés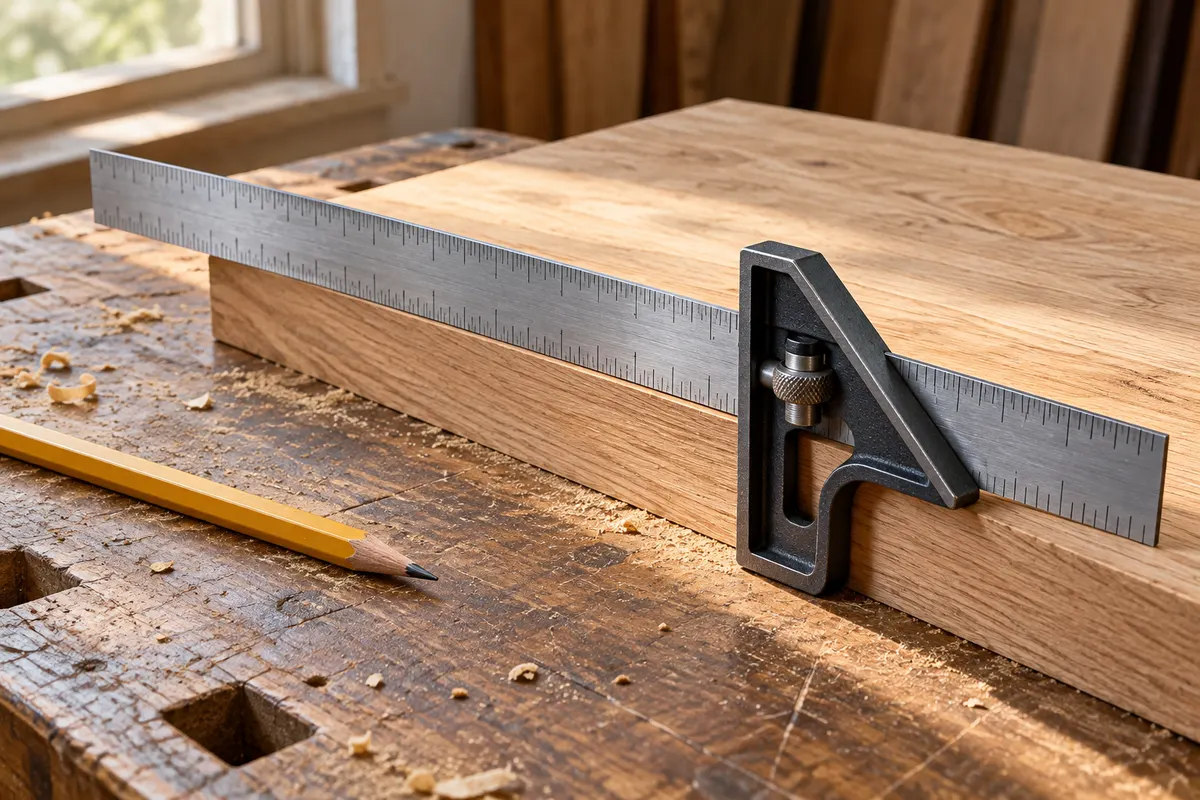
Mark right angles and consistent offsets from a clean reference edge using a sliding square head.
Guía en inglés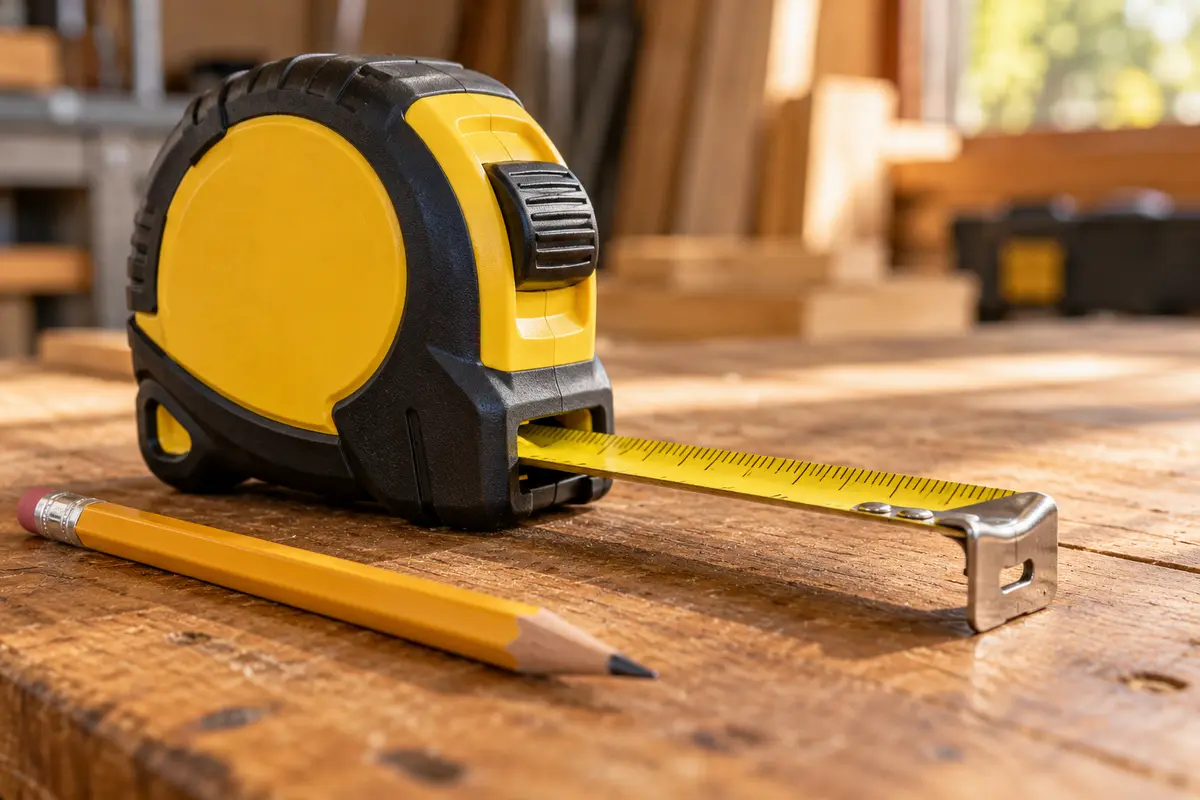
Measure a room, check an opening and avoid hook, sag and unit errors before ordering materials.
Guía en inglés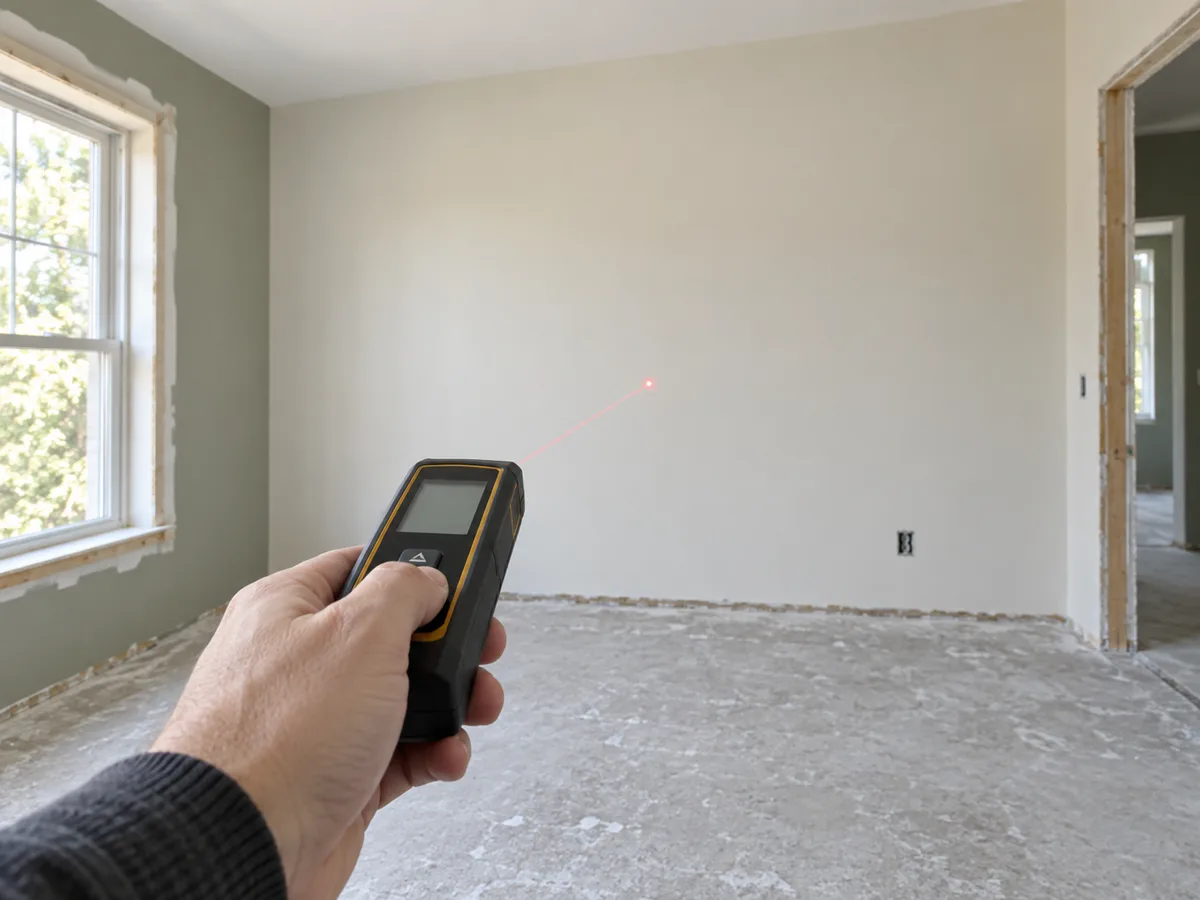
Measure rooms, heights and diagonals quickly while knowing when a tape or target plate is more reliable.
Guía en inglés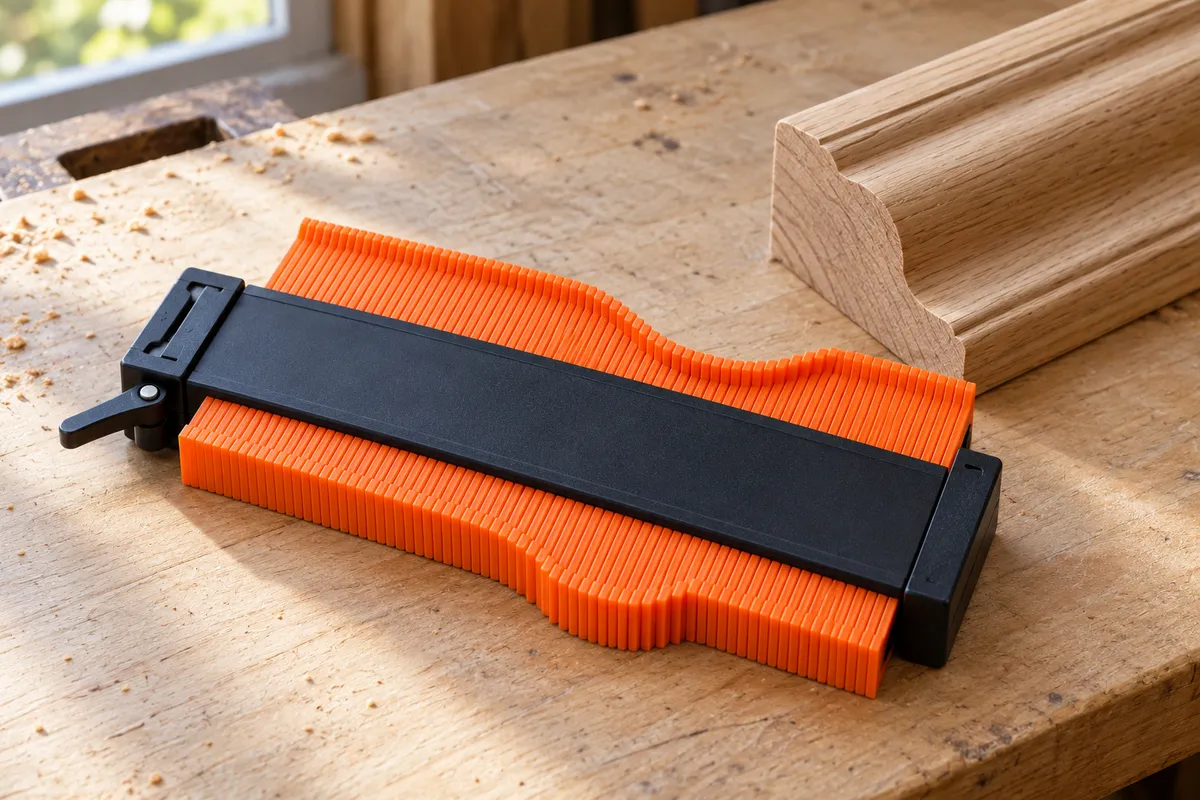
Copy an accessible profile around trim or a pipe, then check orientation and fitting allowances before cutting.
Guía en inglésUso y limitaciones. Las fuentes incluyen agencias públicas estadounidenses. Los principios son generales; Las normas y los valores de diseño deben comprobarse en el lugar donde vive.Los ejemplos resueltos utilizan datos hipotéticos establecidos.