A REPEATABLE METHOD
How to use it
- Support the workpiece and choose an accessible reference edge. Clean chips from the contact area before measuring.
- Check that the ruler is straight, its end is undamaged and the relevant scale is readable. Confirm whether you are reading millimetres or inches.
- Place the scale close to the surface and align it with the dimension, not diagonally across it. Keep the rule flat without forcing a bent blade.
- Read from directly above the mark to reduce viewing-angle error. If the end is damaged or the zero position is unclear, use two readable graduation lines and subtract the starting reading.
- Record the unit and repeat the measurement from the same reference. Make a fine pencil mark and recheck its position before any separate cutting or drilling operation.
INTERPRET THE MEASUREMENT
How to read the result
- Example: a start at 10 mm and an end at 87 mm give a length of 77 mm, not 87 mm. Keep both readings in the same unit.
- A 0.5 mm division is a scale interval, not a promise of ±0.5 mm accuracy. Alignment, line width, wear and the ruler specification affect the result.
- A rule across the outside of a pipe gives only an approximate external size. It does not establish internal diameter, thread type or nominal pipe size.
TROUBLESHOOT THE METHOD
Common problems and what to check
Repeated readings differ
Check the reference, diagonal alignment, surface debris and viewing angle. Repeat before transferring a mark.
The zero end is worn
Use two intact lines and subtract, or replace the ruler. Do not guess the missing end position.
The scale disappears in glare
Change the lighting or viewing position. A matte readable finish can help; guessing between reflections cannot.
STOP BEFORE THE HAZARD
Safety boundary
- Steel conducts electricity. Never put the ruler into sockets, energized enclosures or unknown concealed service spaces.
- Watch thin edges and corners; retire a rule with burrs or cracks. Keep hands away from a separate cutting or drilling path.
- Do not use an ordinary measuring rule as a pry bar, lifting support or unguarded cutting guide. Cutting requires a suitable guide and its own safe procedure.
SMART BUYING GUIDE
What to look for when choosing
- Choose a length that fits the short work and a scale you can read in the units you normally record.
- Check the actual zero position, blade stiffness and finish. A flexible rule and a rigid straightedge serve different purposes.
Types of tool
Best for: Short straight measurements and marks on a supported flat workpiece.
Best for: Suitable surface-following checks; a distance along a curve is not its straight-line span.
Common functions
Worth paying more for
- Readable durable graduations, an intact reference end and a finish with manageable glare.
Usually not worth the extra cost
- Finer divisions that you cannot read reliably, or extra length that makes small bench work awkward.
Sources & instructions
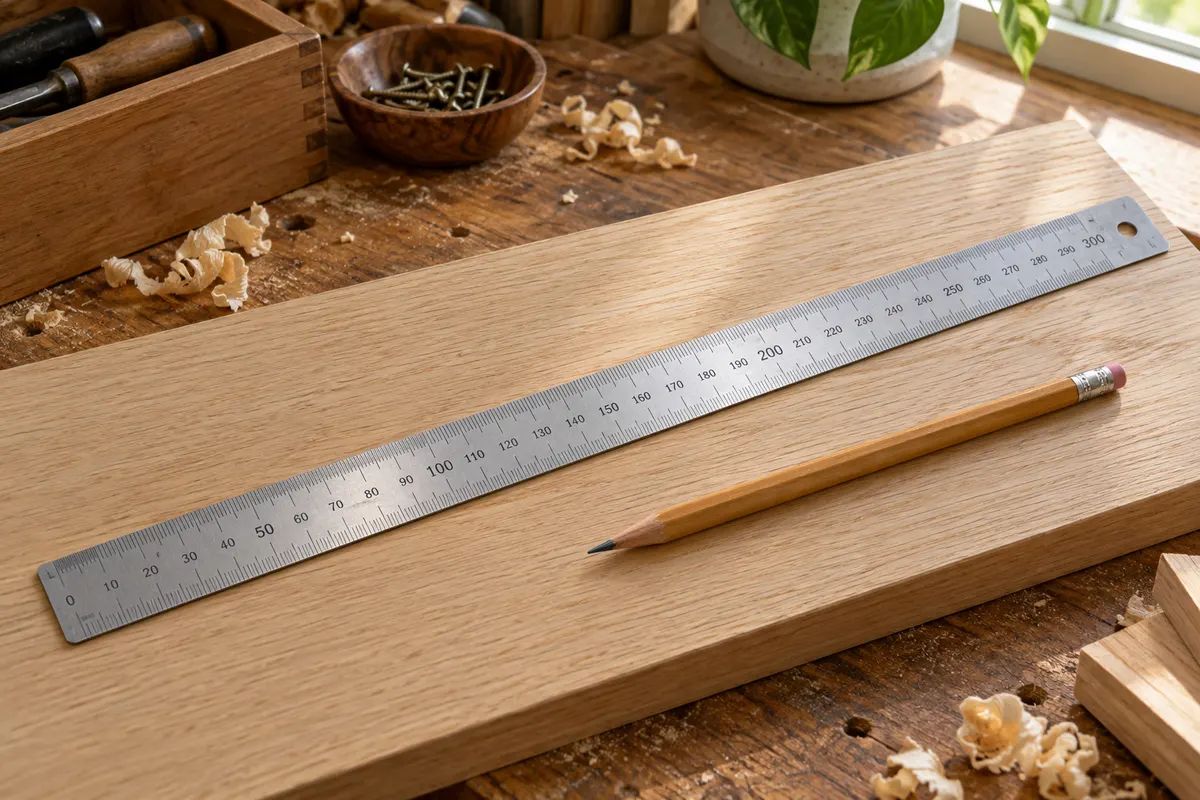
AI-generated topic illustration; do not use the depicted scale for measurements.
Put the measurements to work
Build a checkable room finish take-off from measured surfaces, declared product coverage and explicit rounding decisions.
Plan flooring and wallpaper without hiding wasteSeparate measured area, effective product coverage, layout allowance and whole-pack purchasing.