TOPIC COLLECTION
Construction
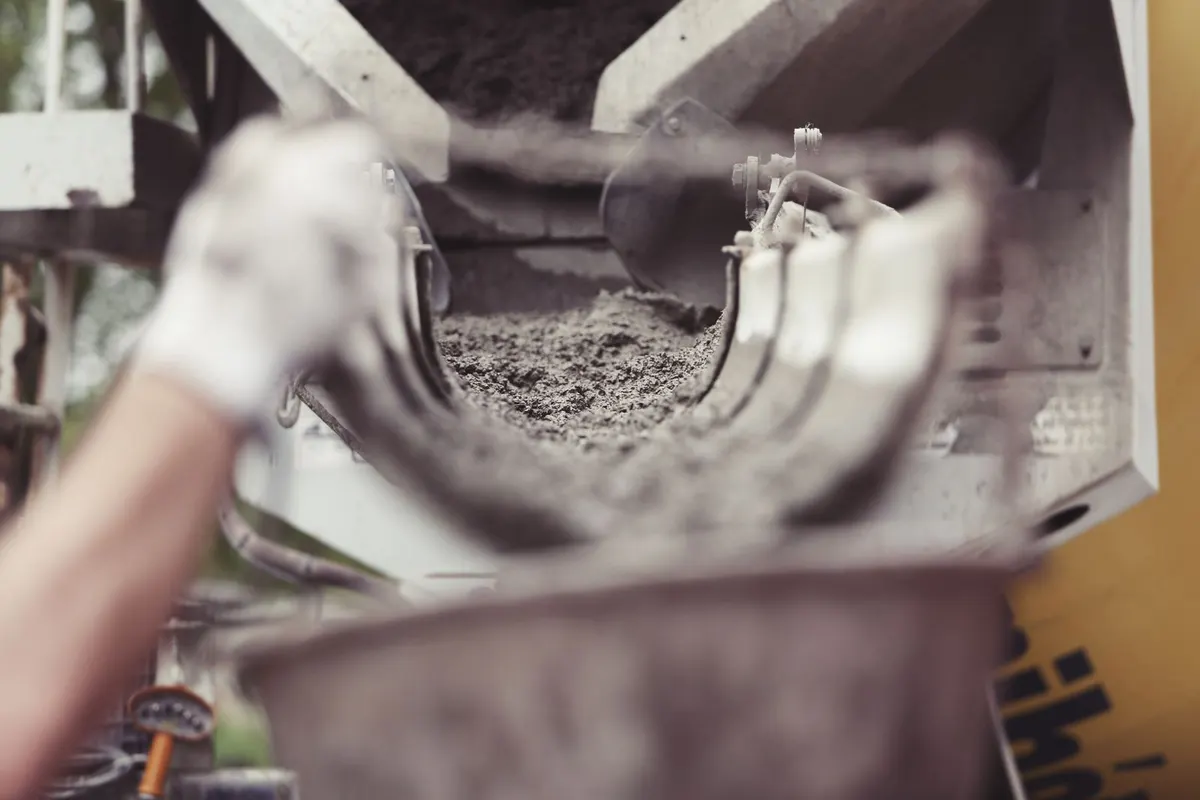
Calculate the net shape first. Add an explicit allowance only after openings, thickened zones and actual dimensions are understood.
A practical starting point
LEARN THE SYSTEM
More guides in this topic
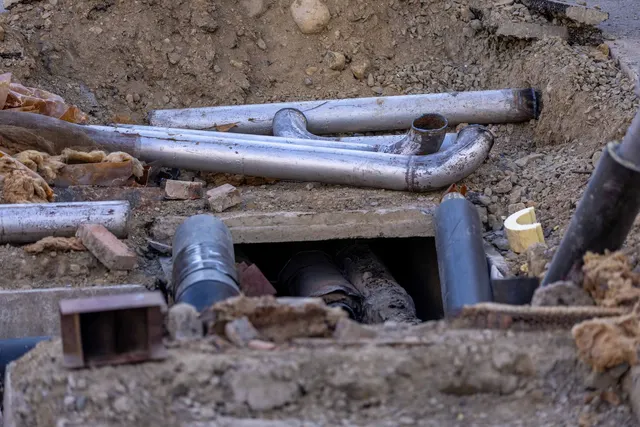
Plan trench quantities without treating excavation as a safe shape
Estimate spoil while keeping utilities, collapse protection, water and access as separate decisions.

Size the roof-drainage path from rainfall to safe discharge
Connect roof area and design intensity to gutters, outlets, downpipes and foundation drainage.
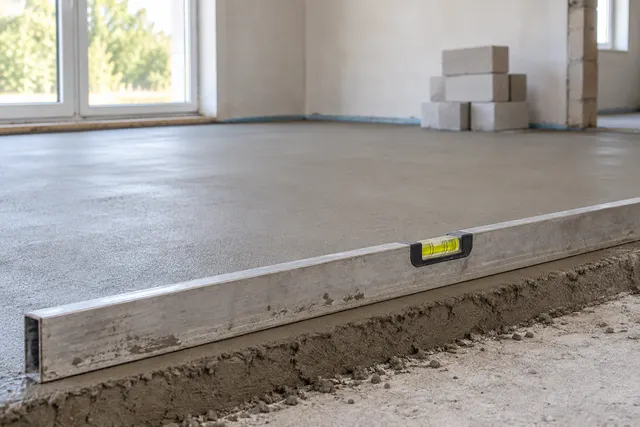
Measure masonry and screed before ordering materials
Turn drawings and site measurements into transparent quantities without confusing an order estimate with structural or product design.
Measure paint and tile quantities before buying
Build a checkable room finish take-off from measured surfaces, declared product coverage and explicit rounding decisions.
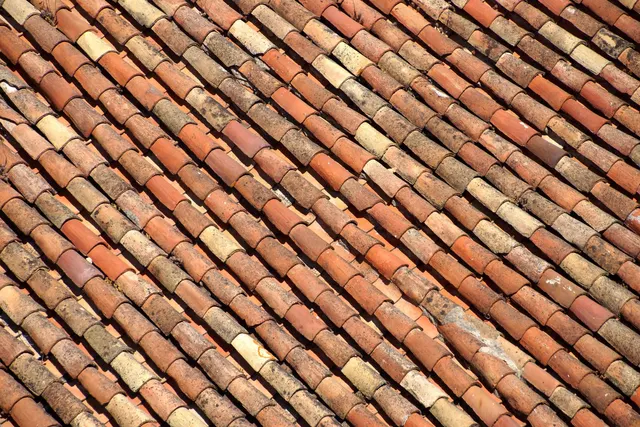
Measure roof pitch and covering quantities safely
Turn plan dimensions and a verified pitch into a transparent first material quantity while keeping layout and safety decisions separate.
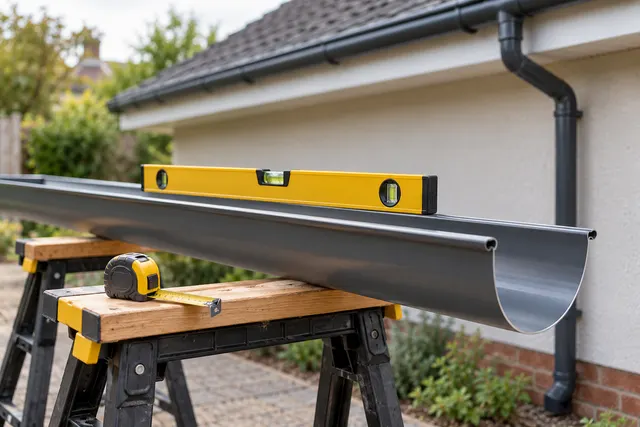
Turn roof runoff into a buildable drainage set-out
Carry a design rainfall from the connected roof area through outlet capacity, gutter fall, overflow and final discharge.
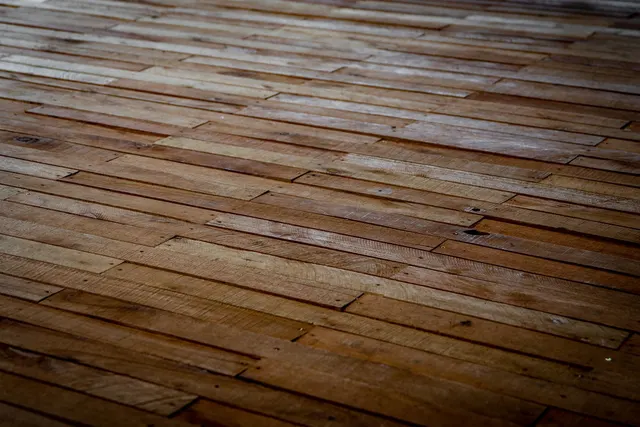
Plan flooring and wallpaper without hiding waste
Separate measured area, effective product coverage, layout allowance and whole-pack purchasing.
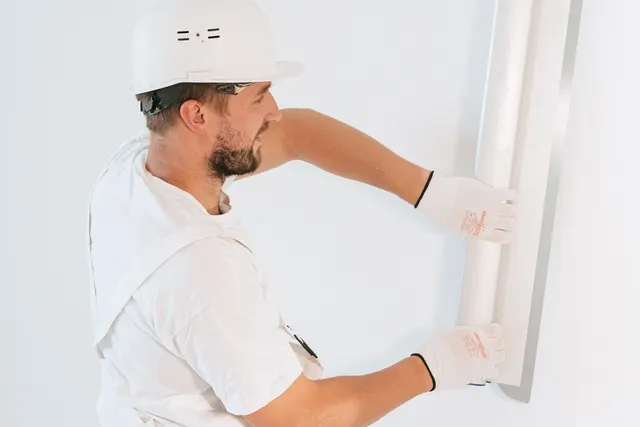
Estimate plaster and drywall from a measured layout
Turn a site sketch into reviewable quantities without hiding thickness, product consumption or cutting allowance.
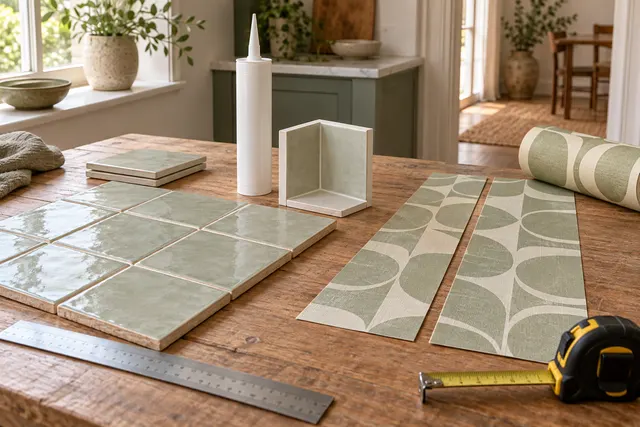
Plan finish details: wallpaper repeats, grout and sealant
Turn the small details that change an order into measurable inputs, not a hidden waste percentage.
USE THE NUMBERS
Calculators in this topic
Concrete volume and order allowance
Calculate geometric concrete volume and a separate ordering allowance.
Trench excavation volume
Estimate in-place and loosened spoil volumes for a straight trapezoidal excavation.
Roof runoff peak flow
Estimate peak roof runoff from connected area, rainfall intensity and a runoff factor.
Pipe bedding and surround material volume
Estimate separate bedding and pipe-surround volumes for one uniform trench segment, including pipe displacement and an order allowance.
Masonry unit quantity
Estimate blocks or bricks from net wall area, unit face size, joint thickness and an explicit allowance.
Floor screed volume and bag estimate
Convert measured floor area and average screed thickness into volume and bags using the product’s declared yield.
Paint quantity and can estimate
Convert measured paintable area, coats and the product’s declared coverage into litres and whole cans.
Tile quantity and pack estimate
Estimate full tiles, order area and packs from the net surface, tile dimensions and a stated cutting allowance.
Roof pitch and slope length
Convert a measured rise and horizontal run into pitch angle, slope percentage and sloping length.
Roof covering area and pack estimate
Convert a simple horizontal roof footprint and pitch into sloping area, order area and whole packs.
Roof outlet and downpipe count
Convert roof catchment and design rainfall into a preliminary number of rated outlets or downpipes.
Gutter fall and support set-out
Turn gutter length, intended fall and maximum support spacing into end level and evenly spaced support points.
Flooring area and pack quantity
Estimate net floor area, layout allowance and whole packs from effective pack coverage.
Wallpaper area and roll quantity
Estimate wall area and whole rolls using the product’s effective coverage after pattern matching.
Plaster mix and bag quantity
Estimate dry plaster mix from finished area, average thickness, product consumption and allowance.
Drywall sheet quantity
Estimate whole boards from net lined area, sheet size and a layout-specific allowance.
Wallpaper drops with straight pattern matching
Count complete strips per roll instead of assuming every square metre can be used.
Tile grout and whole bag estimate
Make tile dimensions, joint depth, product consumption factor and spare material explicit.
Sealant volume and cartridge quantity
Estimate cartridges from measured joint length and cross-section, with a visible loss allowance.
Skirting length and whole-board estimate
Separate measured perimeter, omitted openings, extra returns, cutting allowance and whole lengths.
Underlay rolls from complete room-length strips
Compare roll orders for two laying directions instead of assuming all purchased area can be used.
Tile adhesive mass and bag quantity
Use the selected product’s application-specific consumption, then add stated losses and round to bags.
Wet-film target from dry thickness and volume solids
Relate a specified dry film to wet application thickness; distinguish theoretical spread from a purchase rate.
Centred tile grid and equal edge cuts
Calculate rows, columns and equal opposite cuts for one straight rectangular tile grid, including joints and perimeter gaps.
Identical cut pieces from whole stock lengths
Count repeated equal-length pieces while reserving end trim and one complete cutting kerf for every piece.
Corner check from two sides and their diagonal
Compare a measured diagonal with a square-corner target and estimate the included angle of one triangle.
Mixing water for a weighed dry-mix batch
Scale the product’s stated litres per bag to a weighed partial batch, only if the product permits partial mixing.
Sheet wrap for one straight cylindrical section
Find flat strip width and sheet area around an actual finished outside diameter, including one longitudinal overlap.