Closely grouped readings can share the same error. A repeat record describes the recorded series, not the true dimension or a certified uncertainty.
Define what stays the same
Choose one already loose, cool, rigid, non-critical sample on a safe bench. Mark the dimension, contact location, direction and whether a coating is included. Use the instrument’s method and reference checks. Do not dismantle an installed assembly, approach machinery or measure live, hot or stored-energy equipment.
NIST describes repeatability under the same method, operator, instrument, conditions and location over a short period. Measurements at different sites or after changing the operator or setup answer a different question: label and keep those groups separately.
NIST TN 1297, Appendix D1: terminology and repeatability conditions (English; not an acceptance specification) ↗Record new measurements, not copied display values
Choose a record plan before starting; three readings below are an illustration, not a sufficient sample-size rule. Record instrument ID, units, display step, reference check, time/order, conditions and every result. For a contact instrument, release and replace it at the same marked location as its manual permits; do not scrape the sample or change the zero to obtain agreement.
Copying a frozen or unchanged display is not a new measurement. Keep unusual values and the reason for any separately documented invalid reading; do not remove inconvenient numbers. If reference, temperature or setup changes, stop, investigate and start a labelled new series rather than silently pooling it.
Describe the series with arithmetic
For the fictional series below, add the readings and divide by the number recorded. The observed spread is maximum minus minimum. Both retain the original unit. Preserve raw readings even when a rounded mean looks neat; an extra decimal produced by division is not an extra instrument capability.
Different places can have different dimensions: do not average sample A and sample B into an imaginary replacement size. A repeated local thickness also does not establish roundness, flatness, wear, material or fit.
Keep spread, uncertainty and acceptance separate
Adding the same fictional +0.10 mm offset to every reading moves the mean by +0.10 mm but leaves the spread unchanged. Repetition alone cannot discover or remove such a common offset. A reference check is not automatically calibration across the range.
Observed extrema are not guaranteed lower/upper bounds, ±half the spread is not an uncertainty budget, and identical displayed readings do not prove zero uncertainty. NIST warns that correlated repeats need different treatment for uncertainty of the average; do not apply a square-root-of-count improvement automatically. No 95% interval or tolerance acceptance is established here. Use the volume-range calculator only after separately justified dimension bounds, not automatically these extrema.
NIST: correlated measurement data and uncertainty of the mean (English; not a household uncertainty calculator) ↗A record another person can interpret
| Entry | Keep | Do not substitute |
|---|---|---|
| Object | Marked site, direction, surface/coating | A mix of parts or locations |
| Method | Instrument ID, units, step, reference, conditions | Digits called accuracy |
| Series | Ordered raw results and invalid-reading notes | Only the preferred average |
| Conclusion | Mean and observed spread of this series | True limits, safety or fit approval |
Worked example
Fictional same-location record
Three readings of one dimension: 10.01, 10.02 and 10.00 mm. A hypothetical common offset adds +0.10 mm to all three, producing 10.11, 10.12 and 10.10 mm. It is an arithmetic counterexample, not a correction to apply.
(10.01 + 10.02 + 10.00) / 3 = 10.01 mm
10.02 − 10.00 = 0.02 mm
(10.11 + 10.12 + 10.10) / 3 = 10.11 mm
10.12 − 10.10 = 0.02 mm
The first mean is 10.01 mm and spread 0.02 mm. With the common offset the mean is 10.11 mm while spread remains 0.02 mm. Neither series alone establishes the true dimension or acceptable fit.
What to have ready
- One dimension, marked site and direction
- Suitable safe sample and instrument method
- Units, reference and conditions recorded
- All raw readings and order retained
- Separate groups when conditions change
- No uncertainty or acceptance claim from spread alone
Common mistakes
- Treating repeated display copies as independent measurements.
- Deleting inconvenient readings without a documented reason.
- Pooling different sites or operators without labels.
- Calling observed extrema guaranteed bounds.
- Assuming averaging removes a shared offset.
Tools for these measurements
Prepare the measurements with these instrument guides.
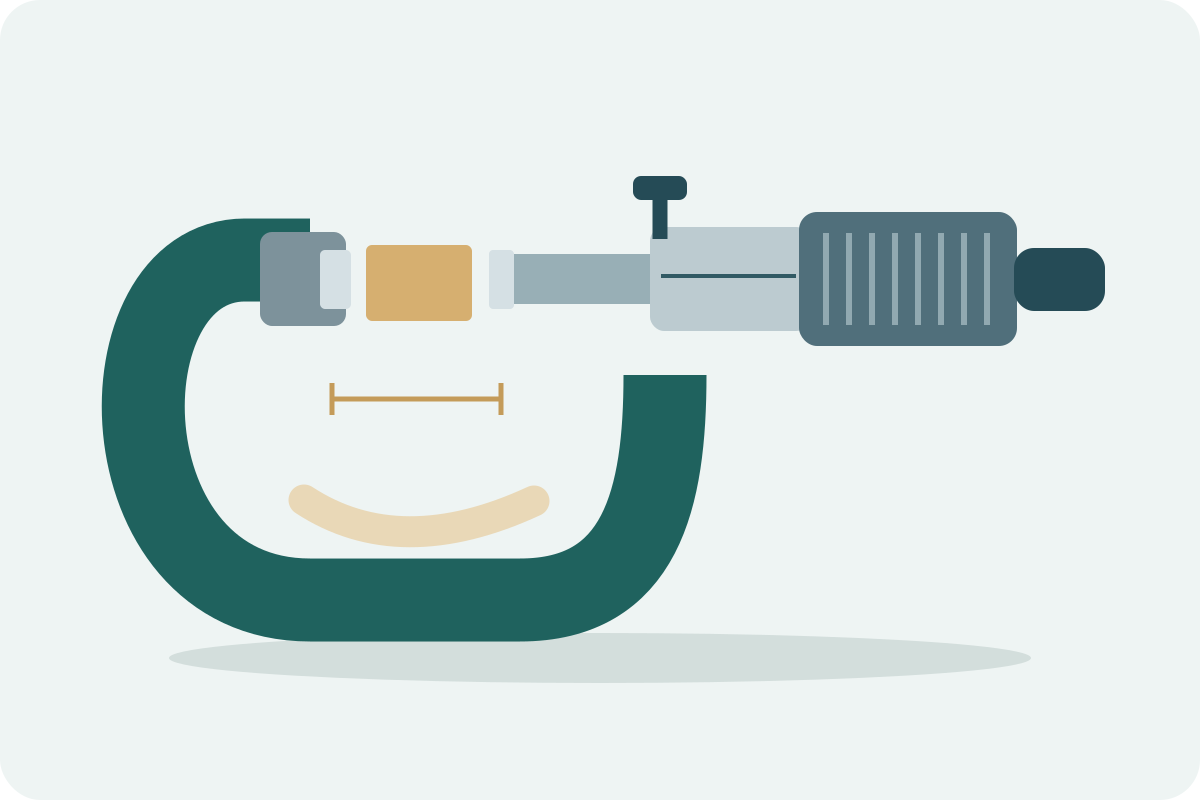
Measure a loose rigid sample between flat faces, check the reference and record location, units and repeat readings before comparing a replacement part.
How to use it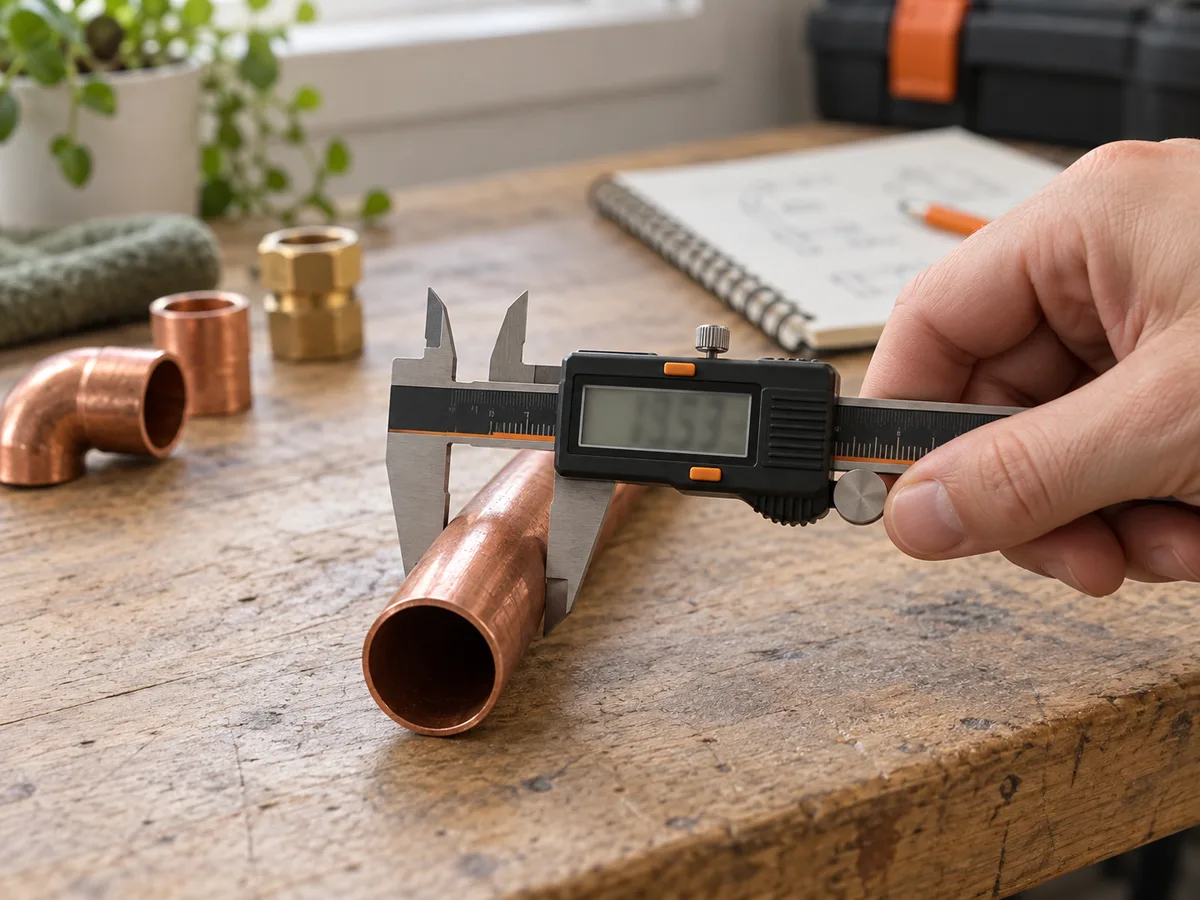
Measure outside, inside, depth and step dimensions without turning display precision into false accuracy.
How to use itUse and limitations. Sources include US public agencies. Principles are general; regulations and design values must be checked where you live.Worked examples use stated hypothetical inputs.