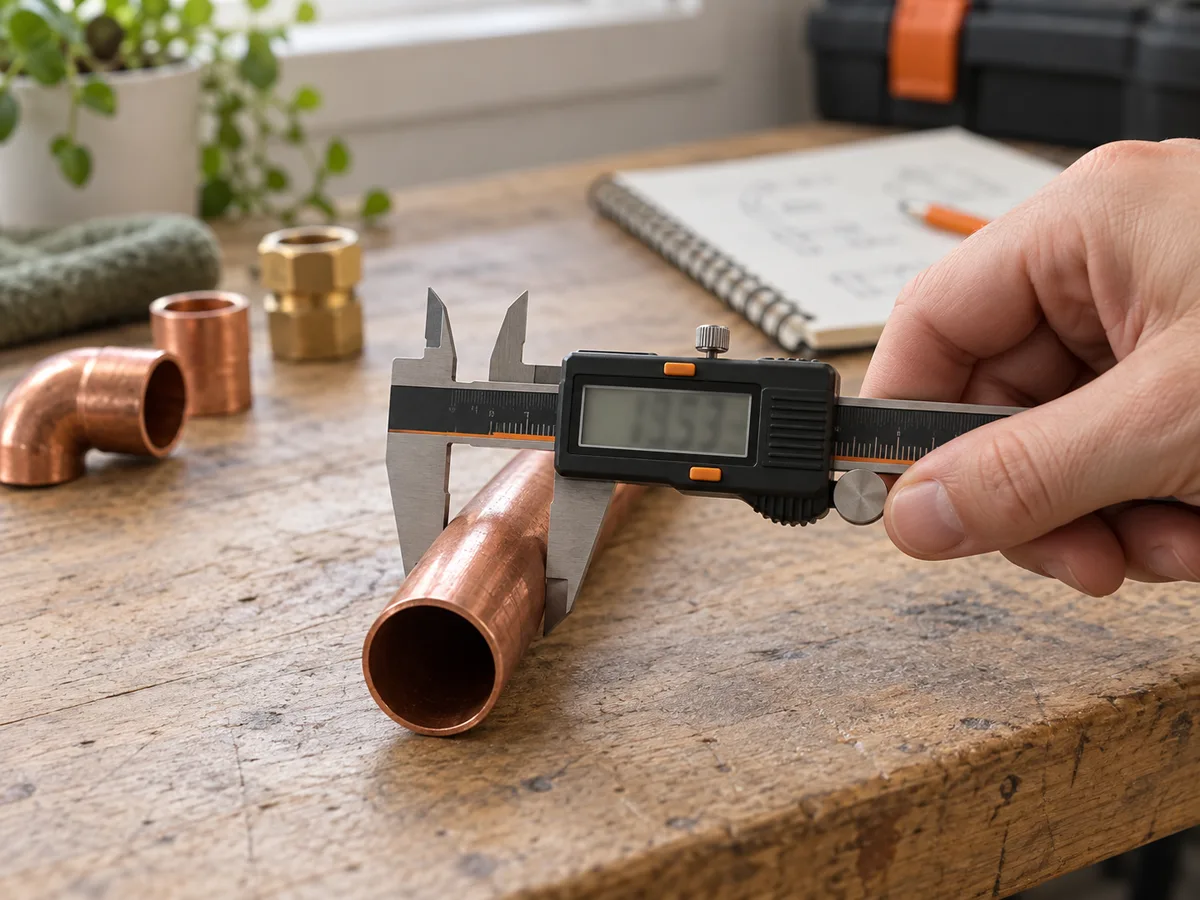
A REPEATABLE METHOD
How to use it
- Clean the jaws and workpiece, close the caliper gently and verify zero without squeezing.
- Select metric or inch units and use the correct outside, inside, depth or step surfaces.
- Hold the jaws square to the feature and apply only enough force for consistent contact.
- Rock slightly through the diameter to find the true maximum outside or minimum inside reading.
- Repeat at several positions, record the spread and compare with the relevant pipe or fitting standard.
INTERPRET THE MEASUREMENT
How to read the result
- Displayed resolution is not the same as accuracy; a 0.01 mm digit does not guarantee a 0.01 mm result.
- Nominal pipe size often does not equal measured outside or inside diameter.
- Soft plastic, insulation and rubber compress under the jaws and need a stated measuring method.
TROUBLESHOOT THE METHOD
Common problems and what to check
Problem
Zero changes after opening and closing.
What to do
Clean the jaw faces and beam, check for damage and battery issues, and compare against a known reference.
Problem
A round part gives different values.
What to do
Check jaw squareness, rotate through the true diameter and look for ovality, burrs or deformation.
Problem
The measured pipe does not match its labeled size.
What to do
Identify the material and regional standard. Nominal size can refer to a system designation rather than a physical diameter.
STOP BEFORE THE HAZARD
Safety boundary
- Do not measure moving machinery, energized conductors or hot pipe beyond the tool rating.
- The inside jaws and depth blade are sharp; close and store the tool carefully.
- A caliper does not confirm pressure rating, wall integrity or material suitability.
SMART BUYING GUIDE
What to look for when choosing
- For home work, smooth jaws, repeatable zero and a rigid stainless beam matter more than extra decimals.
- An IP-rated model is useful in damp workshops, but it still needs clean measuring surfaces.
- Choose a micrometer instead when tolerance is tighter than a general caliper can reliably resolve.
Types of tool
Best for: Fast pipe, fitting and hardware measurements.
Best for: Battery-free work and users comfortable reading the scale.
Best for: Smaller ranges requiring controlled force and higher accuracy.
Common functions
Metric and inch conversionZero at any positionOutside and inside jawsDepth rodStep measurement
Worth paying more for
- Repeatable zero and smooth controlled movement
- Verified accuracy or calibration for critical work
- Moisture resistance for damp environments
Usually not worth the extra cost
- Extra display digits without better accuracy
- Wireless export for occasional household checks
- Oversized range when ordinary 150 mm jaws are enough