A REPEATABLE METHOD
How to use it
- Work only with a safely accessible, already loose part on a stable bench. Do not disconnect a gas, water, heating or pressure line to obtain a sample. Photograph existing labels and keep the part with its origin record.
- Read the gauge family and leaf units before unfolding a candidate. Metric leaves give pitch in mm; inch leaves give TPI. Manufacturer sets distinguish 60° metric/Unified and 55° Whitworth profiles. A number without its family and units is an incomplete record.
- Remove only loose dirt with a suitable soft brush, without cutting, filing or changing the thread. Gently place the leaf along the thread axis and compare several consecutive teeth under good light. Do not force a leaf into a damaged groove or judge by a single contact.
- Compare neighbouring available leaves and repeat on another undamaged area. Record the best visible match and any light gaps, rocking or uncertainty. If access is too short, the profile is worn, or two candidates remain plausible, record “unidentified” rather than pick the nearest number.
- Write the leaf marking, units, profile family, part photograph and separate diameter measurement with its method. Ask a supplier to confirm the full designation, taper and sealing arrangement against the part documentation. Keep uncertain parts apart; do not use trial tightening to establish compatibility.
INTERPRET THE MEASUREMENT
How to read the result
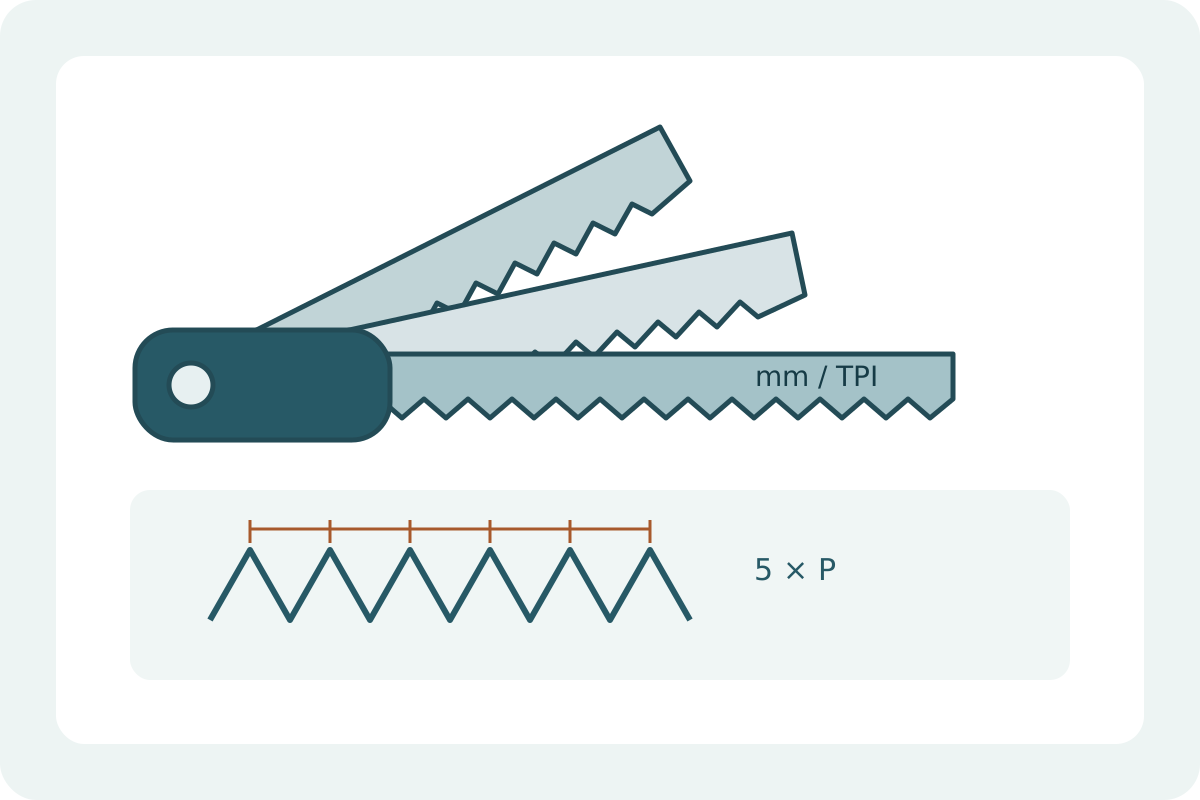
- Metric example: a 1.5 mm leaf indicates 1.5 mm pitch, not a 1.5 mm screw diameter. Six crest positions span five intervals: 5 × 1.5 = 7.5 mm. Counting crests as intervals would give the wrong check.
- Inch example: 16 TPI gives 25.4 ÷ 16 = 1.5875 mm pitch. This differs from 1.5 mm by 0.0875 mm per interval, or 0.4375 mm across five intervals. This arithmetic explains accumulated mismatch; it is not a gauge tolerance or a substitute for a proper leaf.
- Same pitch is not the same connection. Record diameter separately, but do not treat a pipe’s nominal inch designation as its measured outside diameter. Pitch comparison does not establish thread tolerances, sealing condition, material suitability or pressure rating.
TROUBLESHOOT THE METHOD
Common problems and what to check
A leaf touches at one end but leaves increasing gaps.
Check alignment, cleanliness and the correct units/profile. Repeat gently on sound threads. If the mismatch persists, reject that candidate; pressing harder does not improve the match.
Two leaves seem equally close on a very short thread.
Do not round the result or select a replacement from that observation. Retain the photograph and uncertain markings for a supplier; a longer sound sample or specialist identification may be needed.
The leaf matches, but the fitting still cannot be identified.
Stop at a pitch record. Swagelok notes that some ISO 7/1 and NPT sizes are difficult to distinguish even with these tools. Do not infer interchangeability from a visually similar thread.
STOP BEFORE THE HAZARD
Safety boundary
- Never loosen a live, pressurised or hot installation for this check. A pitch gauge does not demonstrate isolation or safe recommissioning; use a qualified service professional where the system requires one.
- Handle sharp threads and pointed leaves carefully, keep fingers away from the folding pivot, and do not use a damaged leaf. Do not reach into moving or energised equipment.
- Do not cut, chase or force unknown threads to make a match. This comparison is not a GO/NO-GO acceptance inspection and does not authorise reuse of a safety-critical fastener or pressure fitting.
SMART BUYING GUIDE
What to look for when choosing
- Choose the actual metric or TPI range and profile family needed for documented parts, not the largest leaf count.
- Look for legible permanent markings, undamaged teeth and leaves that can reach the sample without bending.
- Keep the gauge clean and dry according to its instructions; use a separate suitable caliper for diameter and retain the part documentation.
Types of tool
Best for: Comparing spacing stated in millimetres, with the specified profile family.
Best for: Comparing TPI with the correct Unified or Whitworth family; inch markings alone are not enough.
Common functions
Worth paying more for
- Clear units and profile identification on the set.
- Sound teeth and useful access to the actual sample.
Usually not worth the extra cost
- Extra leaves outside the tasks you actually encounter.
- Claims that one matching leaf identifies every fitting or proves a safe seal.
Sources & instructions
- Mitutoyo: Small Tool Instruments, pitch gauges Series 188/950, catalogue p. E-39 (English PDF; set-specific ranges)
- Swagelok: Thread and End Connection Identification Guide (English PDF; identification limits, not assembly approval)
Original schematic, not a photograph or a full-size measuring template. Tooth spacing and shapes are illustrative.