A REPEATABLE METHOD
How to use it
- Check whether observation is safe before approaching. If there is immediate collapse danger or actively falling material, move away and contact local emergency services from a safe place; do not wait to measure or photograph it. Otherwise use only an already safely accessible area, with no ladder, roof access, opening-up or reaching beneath suspect material.
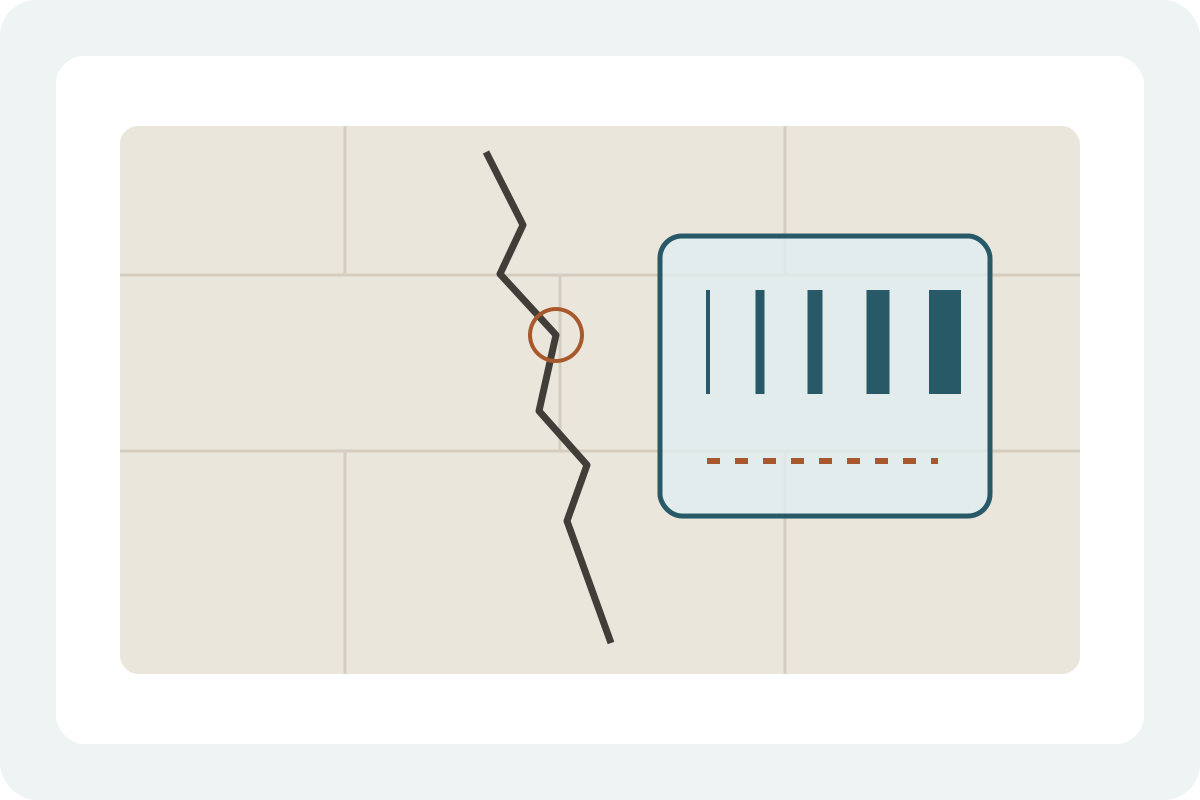
- Identify the physical card, units, printed width values and instructions. Check for damaged, rubbed or distorted markings. A website image, resized phone display or office printout is not an equivalent gauge. Do not assume the ruler along the card edge and the comparison-line widths are the same measurement feature.
- Identify one precise comparison point in an overview photo or sketch, including the surface layer and crack direction. Do not scrape paint, remove finishes, prise the opening or insert a blade to improve visibility. If edges are hidden, ragged or covered, record the limit instead of preparing an unknown material.
- Use the card over the visible crack as its manufacturer directs and compare the labelled line widths with the local opening. Keep the card and view aligned consistently with the surface so perspective or separation does not become part of the comparison. Use ordinary safe lighting, do not force the card into the gap, and do not invent intermediate digits where the visual match is ambiguous.
- Record date, exact point, observed closest line or ambiguity, units, card identity, viewing conditions and a safe overview/detail image where possible. Repeat only at the same identified point for a comparable record. Agree any monitoring method and interval with the appropriate building professional; do not delay reporting a concern until enough readings have accumulated.
INTERPRET THE MEASUREMENT
How to read the result
- Fictional width labels 0.20 mm and 0.30 mm differ by 0.10 mm = 100 µm. The spacing between printed comparison widths is not an accuracy of ±0.05 mm. The closest-looking line is a visual observation, not a certified width with that tolerance.
- 0.01 inch = 0.254 mm, not 0.01 mm. Keep the original unit and marking in the record; do not read an inch label as millimetres. No particular label value here is a universal safe, dangerous or repair threshold.
- If two records say 0.20 mm and 0.30 mm, their numerical difference is 0.10 mm. That difference alone does not prove physical widening: point selection, surface layer, edge visibility, viewpoint and comparison uncertainty may have changed. It is not a movement rate, depth or forecast of future failure.
- A local width does not describe the full crack length, depth, cause, displacement between its sides or the safety of a wall. An unchanged visible width does not prove that a structure is stable. A dedicated fixed monitor or a different measurement method may be needed under an appropriate assessment; this card does not replace one.
TROUBLESHOOT THE METHOD
Common problems and what to check
The visible opening lies between two comparison lines.
Keep the uncertainty or describe the two labels tried. Do not average them into an exact width or assume that visual bracketing creates a calibrated interval. Use an appropriate verified method if the distinction matters.
A photo appears wider or narrower than the card observation.
Check whether the exact point, camera angle, scale plane and image processing differ. Preserve the original images and observations. Do not extract a physical width from an uncalibrated zoom or compare differently resized images as if they shared a scale.
The card cannot lie near the surface or the crack edge is unclear.
Record that the method is unsuitable at that location. Do not climb, remove material or press on suspect fabric to obtain a reading. Ask for a suitable safe inspection or measurement method.
STOP BEFORE THE HAZARD
Safety boundary
- Safety concerns take priority over any number. Immediate collapse risk or falling material is a reason to keep away and seek local emergency help, not to complete a measurement series.
- For non-immediate concerns, report the location and observations to the responsible owner/manager or an appropriately qualified local building professional. A small width, uncertain reading or lack of a gauge is not a reason to withhold the concern.
- Do not use the card to choose structural repairs, approve occupancy, declare subsidence, remove a support or decide that a leak or cracked finish can be covered. No width-only classification or monitoring frequency is prescribed here.
SMART BUYING GUIDE
What to look for when choosing
- Check legible width labels, correct units, documented marking performance and care instructions. Choose a physical comparator appropriate to the feature; a fine-looking print is not evidence of accuracy.
- Check that the card’s geometry and the safe viewing access suit the surface. A surface comparison, graduated optical instrument and fixed crack monitor answer different questions.
- Keep card identity and condition in the record. Replace a damaged or distorted card according to its supplier; do not treat an ordinary photocopy or laminated screenshot as a checked replacement.
Types of tool
Best for: A documented visual comparison at a safely accessible, clearly identified surface point.
Best for: A method requiring an appropriate optical scale and verified setup; not interchangeable with an uncalibrated phone zoom.
Common functions
Worth paying more for
- Durable legible markings, known units and documented performance.
- A suitable verified optical method when a visual card cannot answer the question.
Usually not worth the extra cost
- A purported universal safe-crack threshold printed as marketing.
- Extra decimal claims or printable screenshots with no verified physical scale.
Sources & instructions
- Elcometer 143: transparent card and comparison of labelled line widths (English; product method, not structural acceptance)
- Colchester City Council: immediate structural danger versus reporting concerns (English; UK local procedure, use the appropriate local service)
Original schematic, not a photograph, calibration reference or printable crack-width gauge. Line widths, transparency and the crack are symbolic, not to scale; the image cannot measure a real crack.